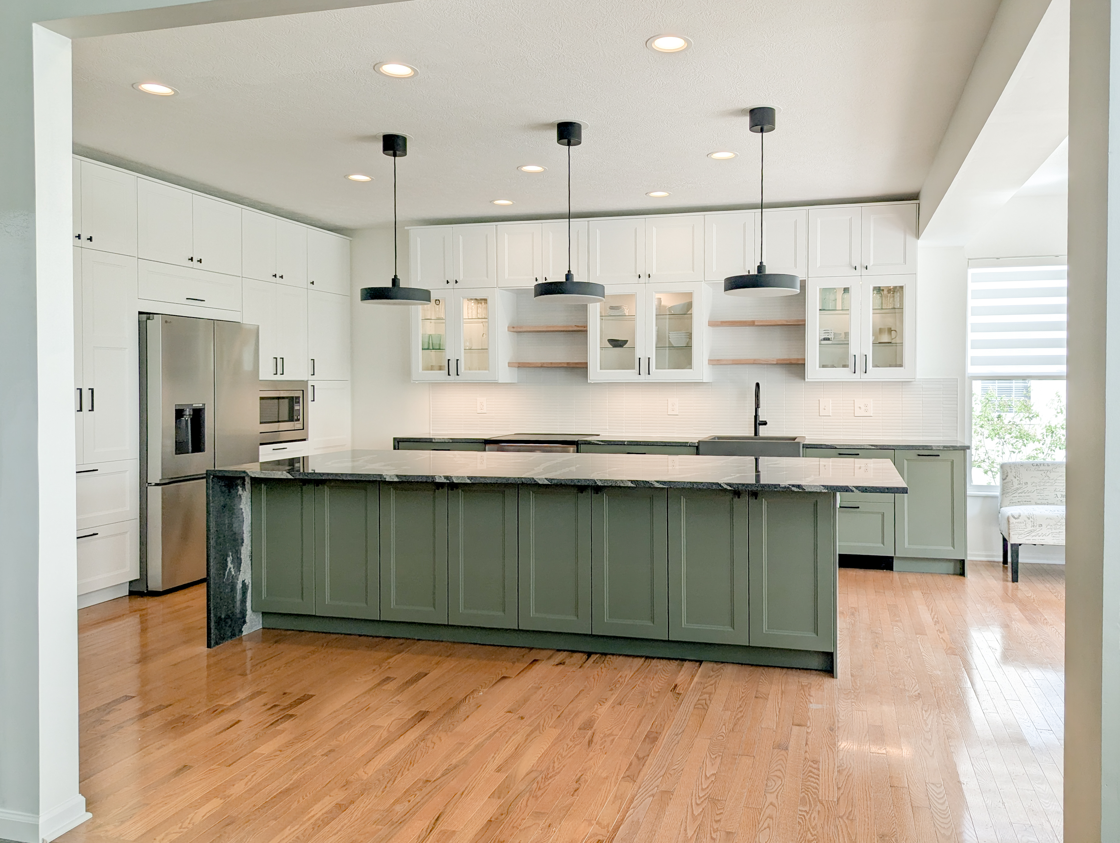
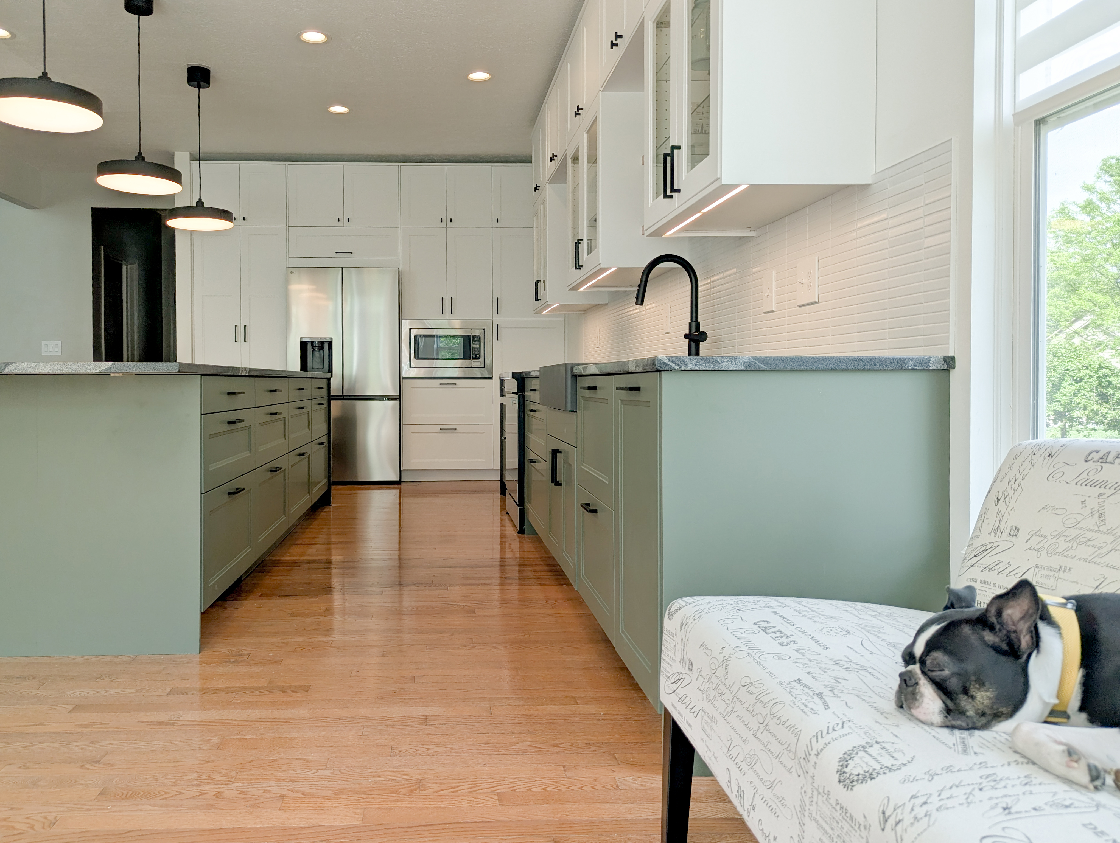
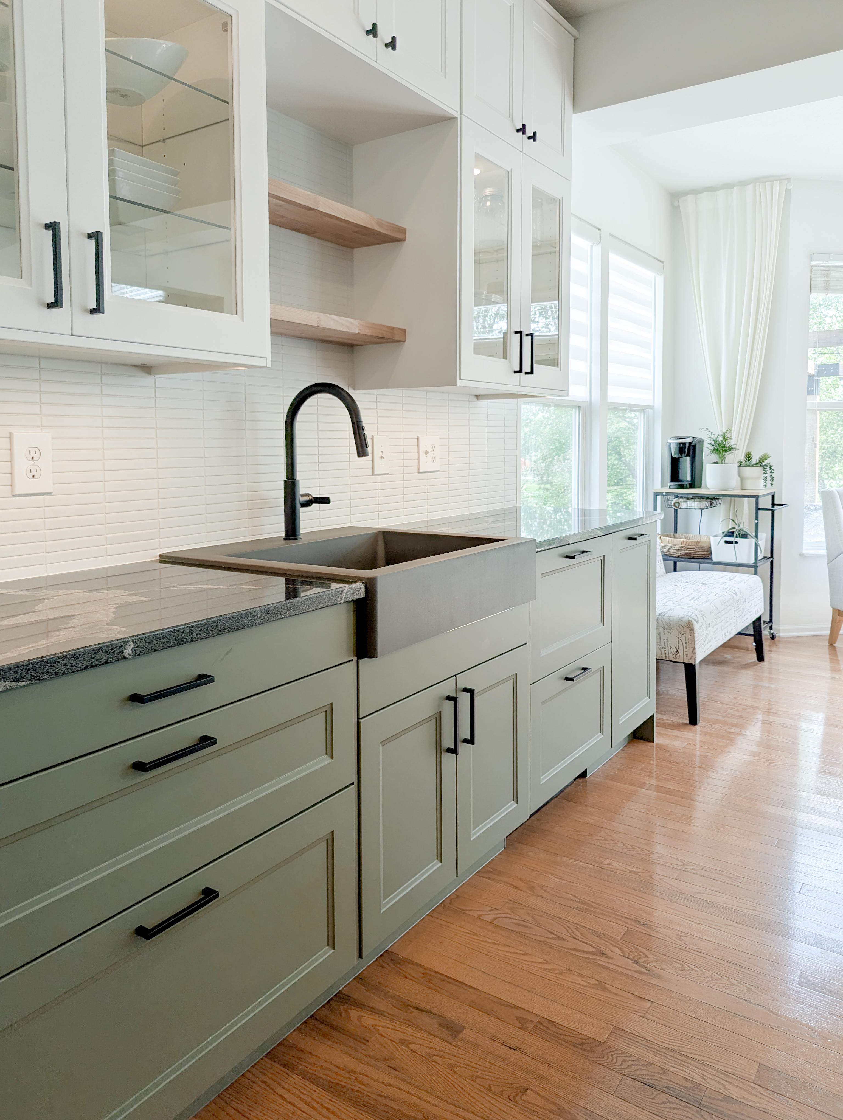
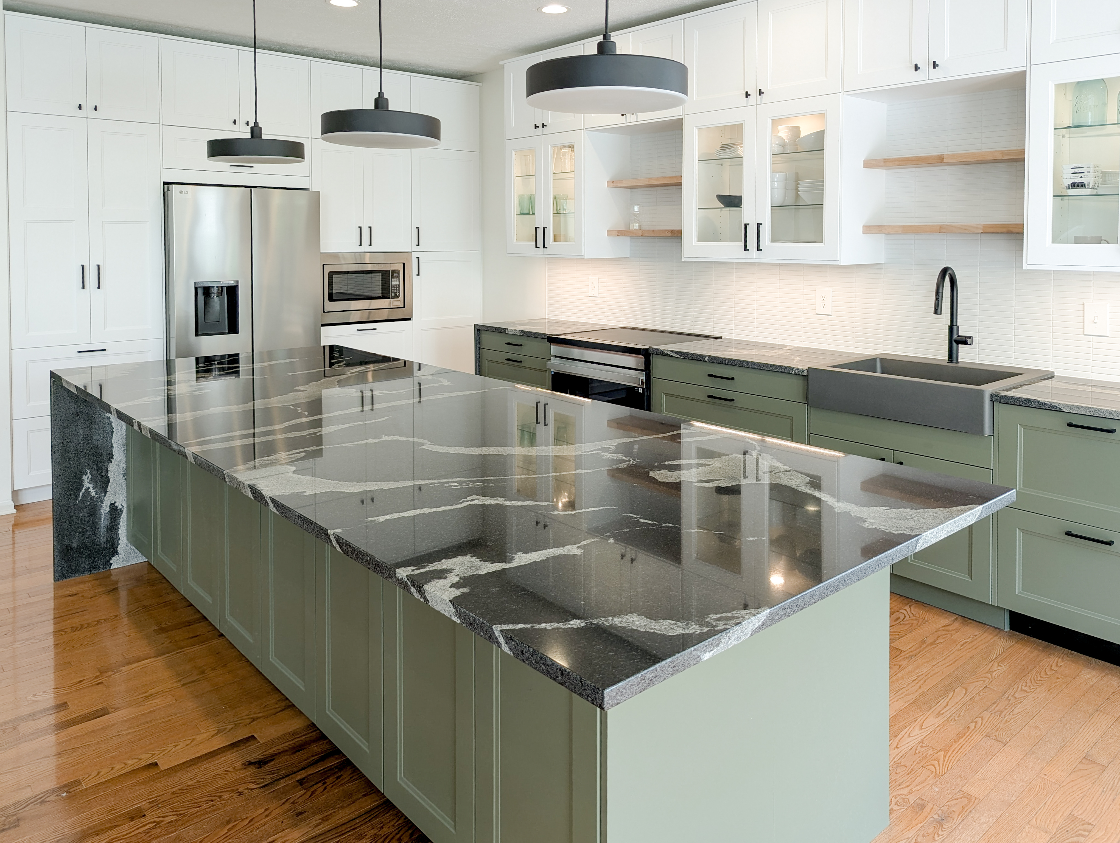
green cabinetry
+ warm wood
location
Columbus, Ohio
date
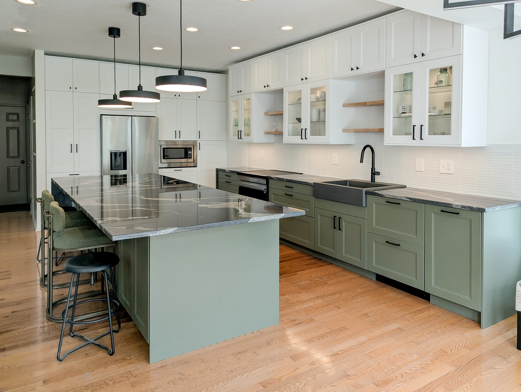
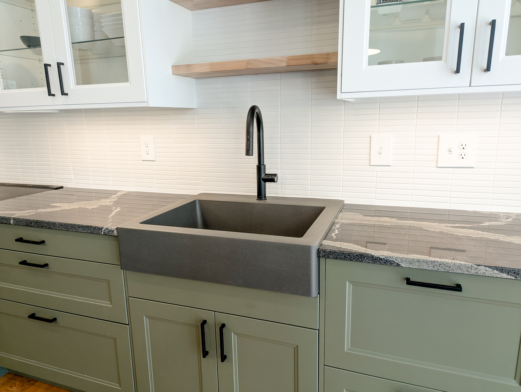
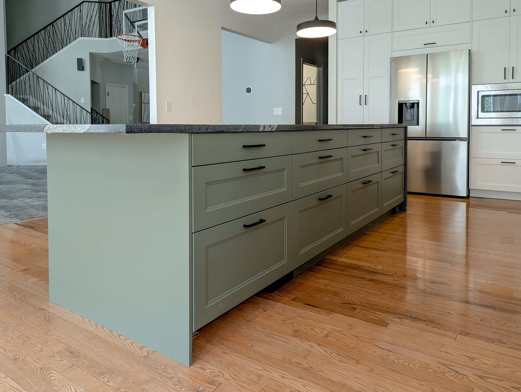
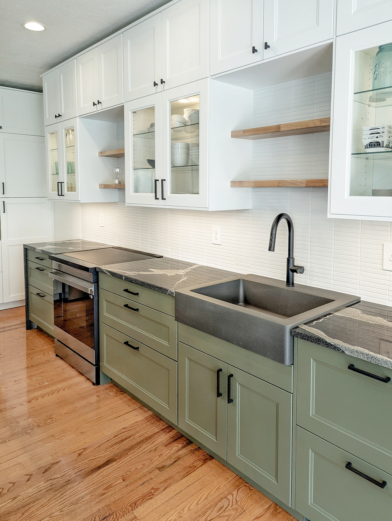
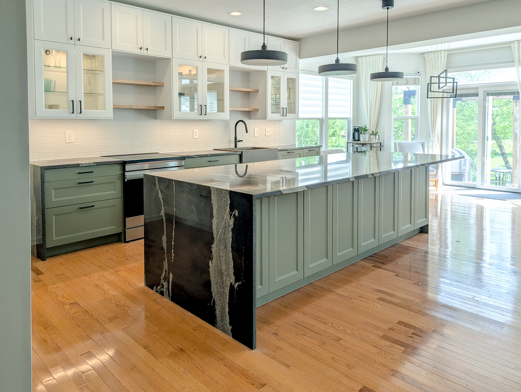
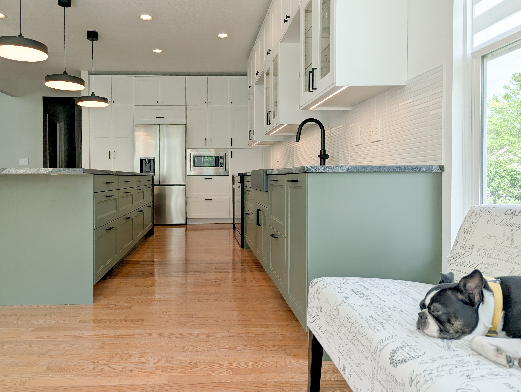
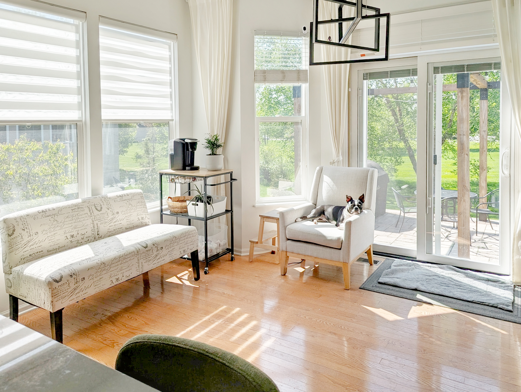
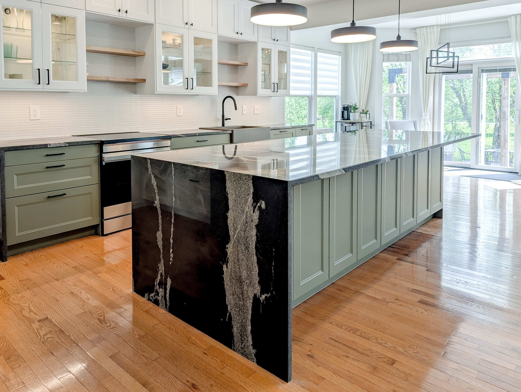
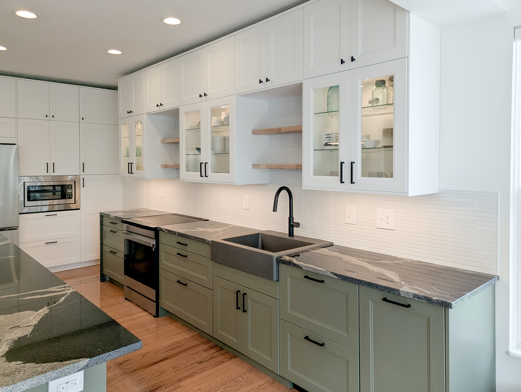
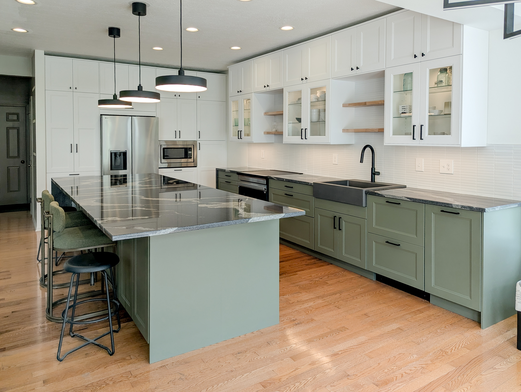
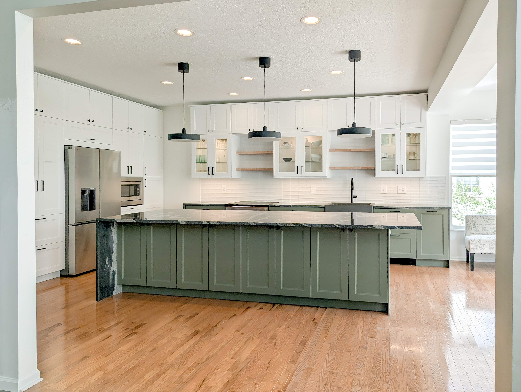
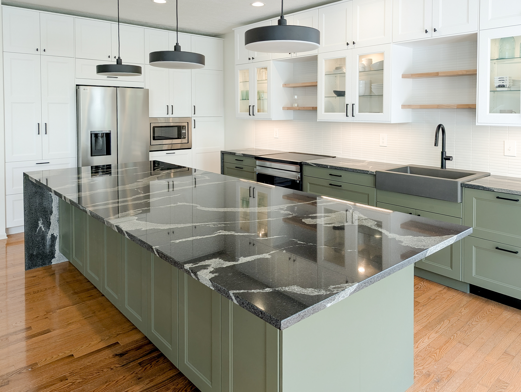
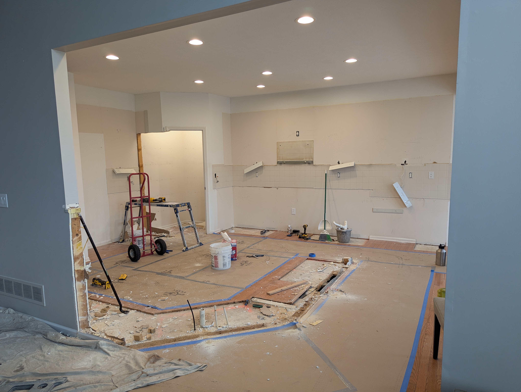
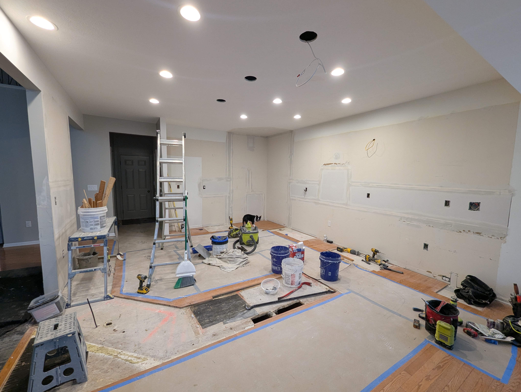
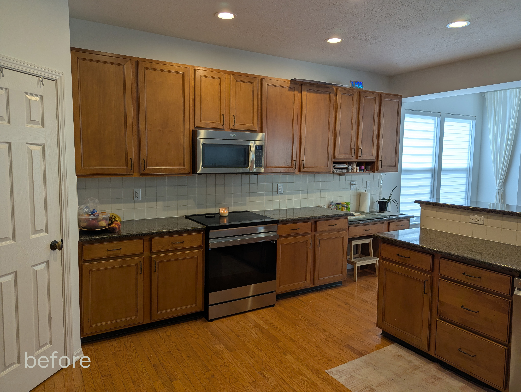
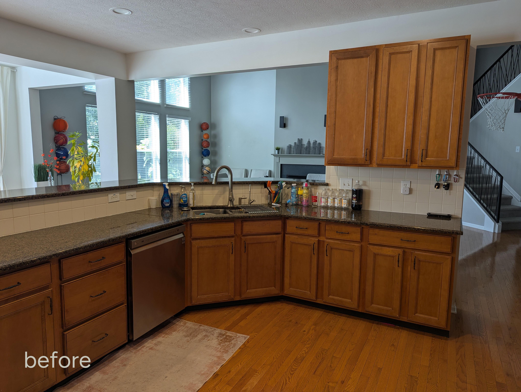
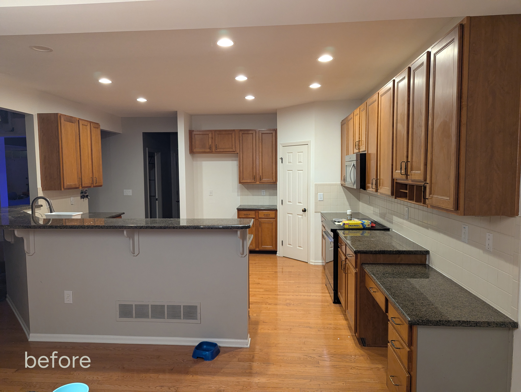
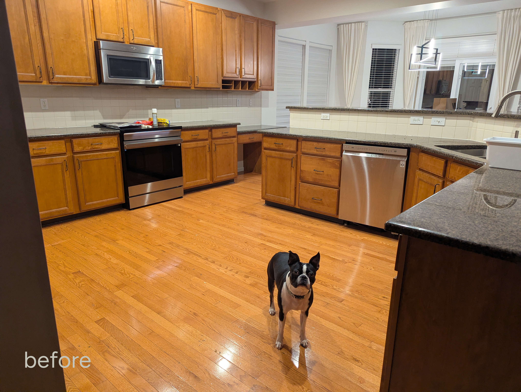
This Columbus kitchen remodel focused on transforming a fragmented layout into a cohesive, bright space. The scope included complete demolition, custom modular cabinetry integration, lighting in every drawer, and granite countertops. Our objective was to create a warm, minimalist environment that serves as both a functinal kitchen for cooking and a calm gathering place for the family.
May 2026
build time
4 weeks

Design Elements
cabinetry
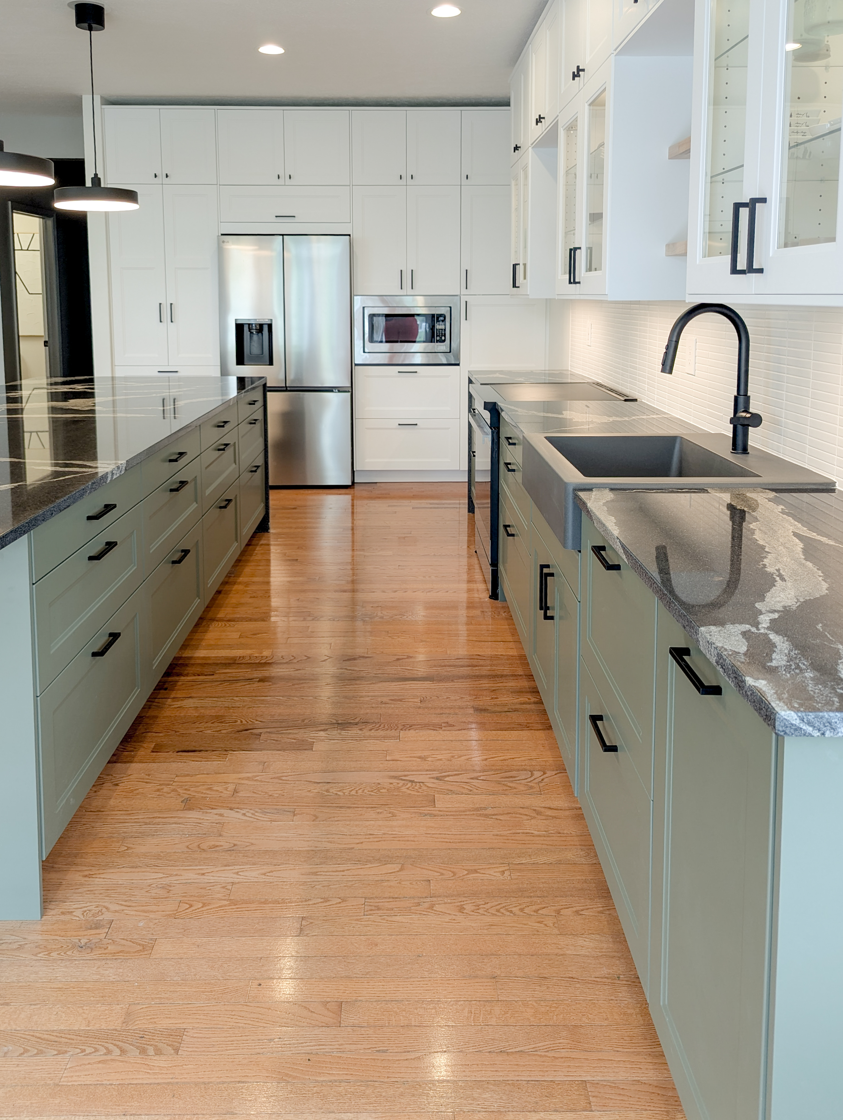
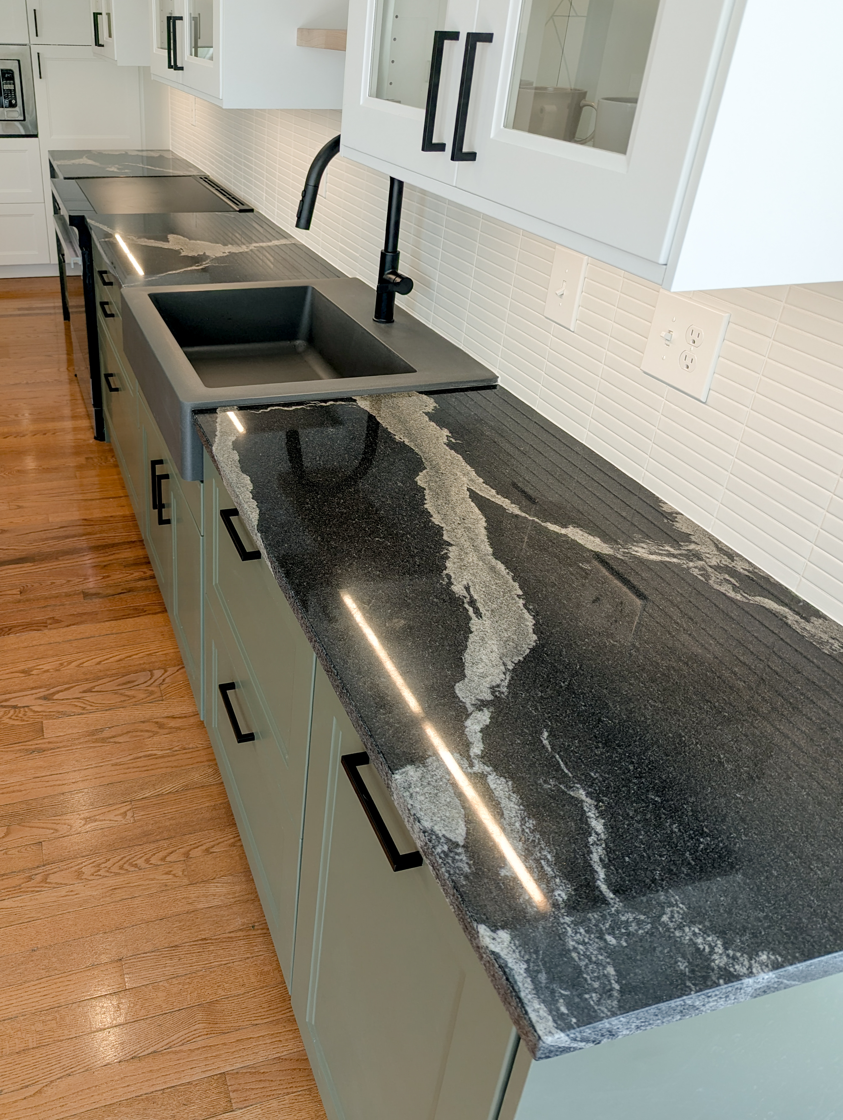
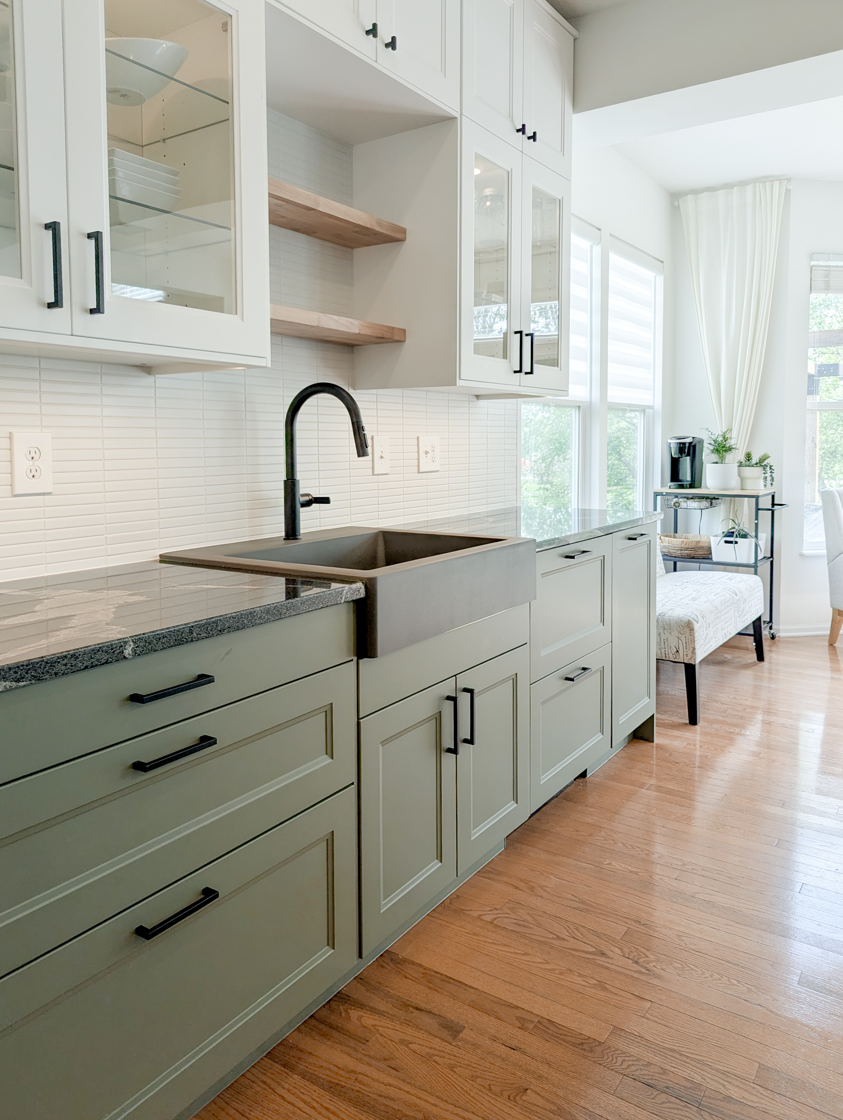
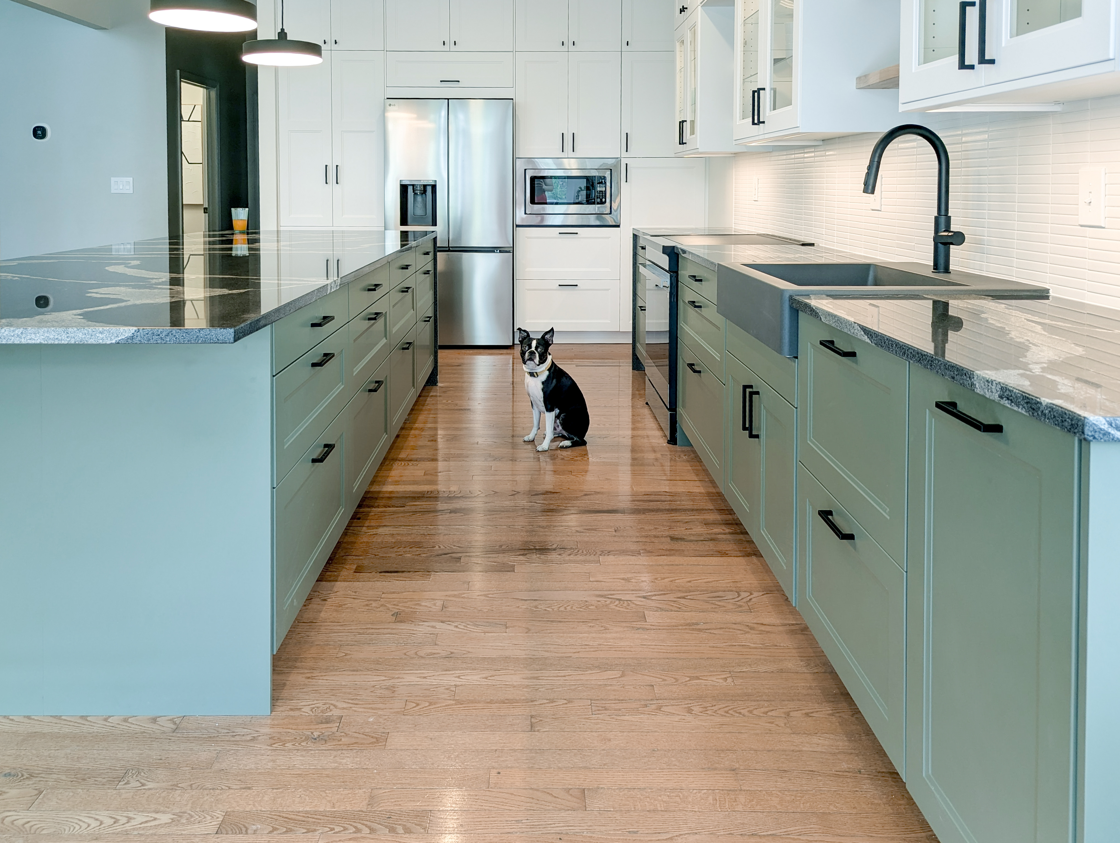
Shaker green and white paired with minimal black handles for a mix between traditional and modern.
finishes
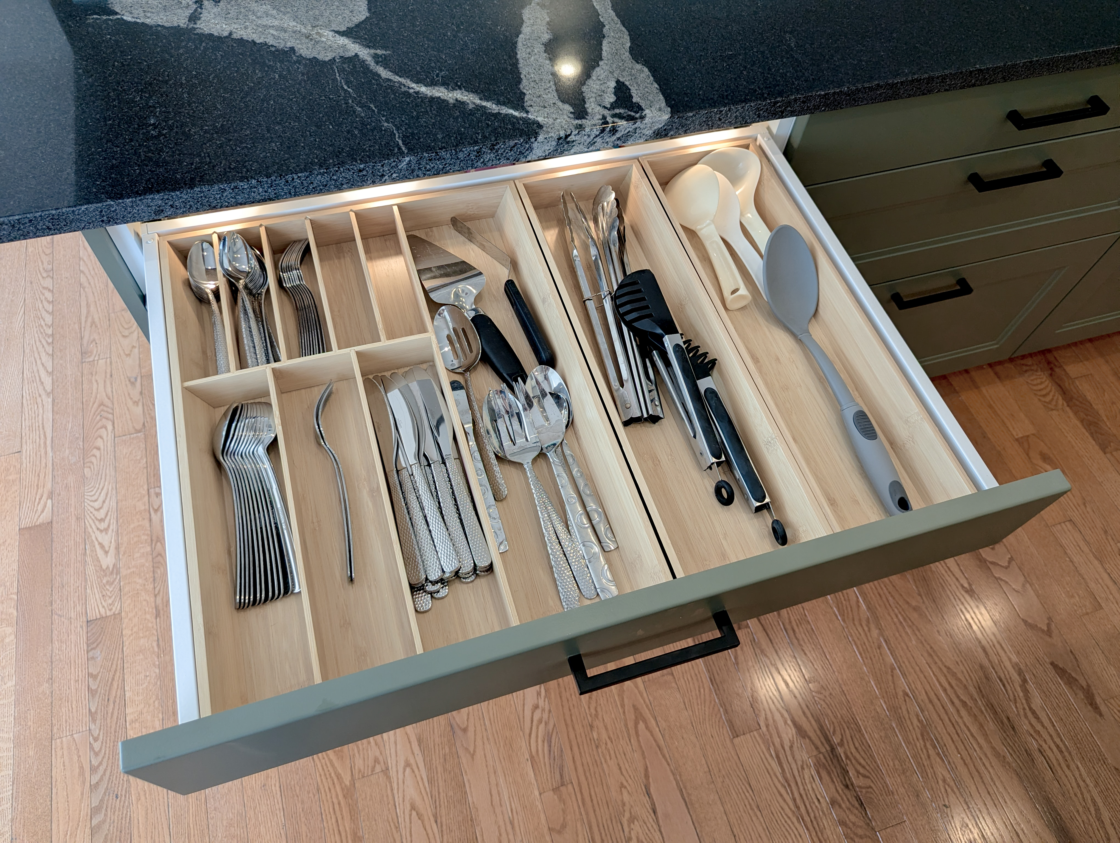
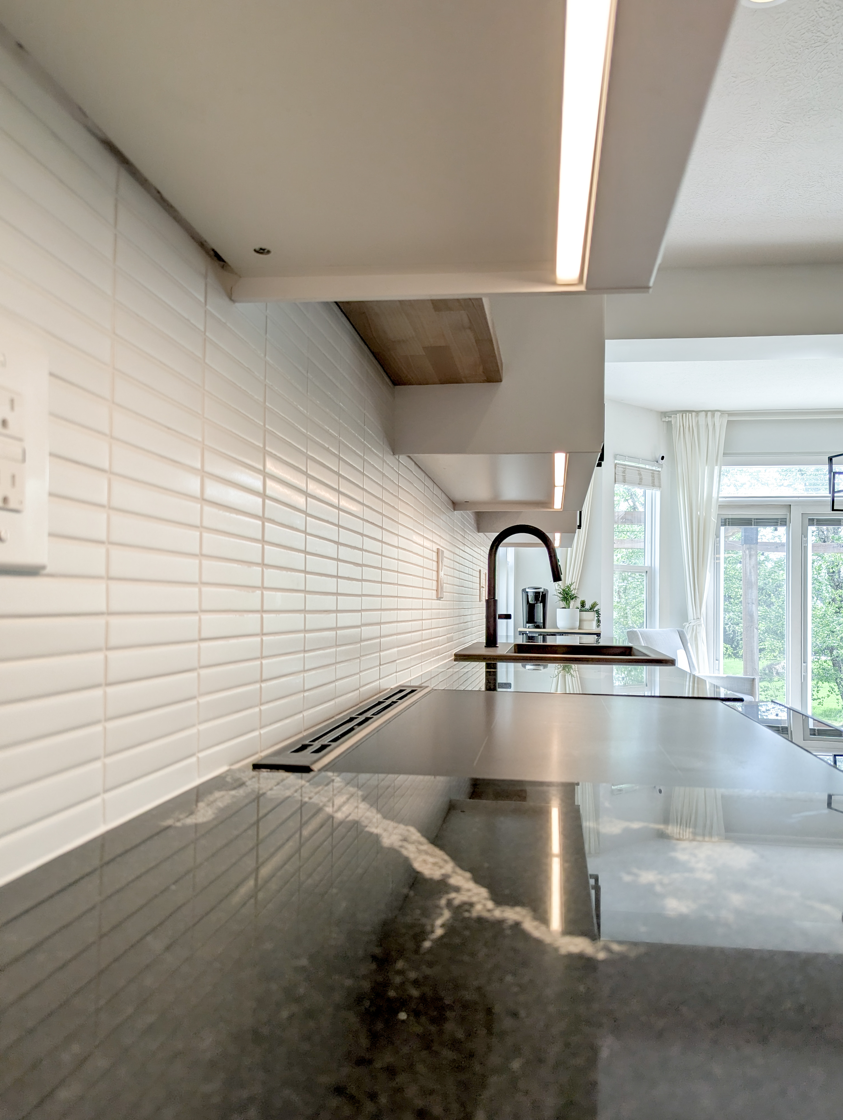
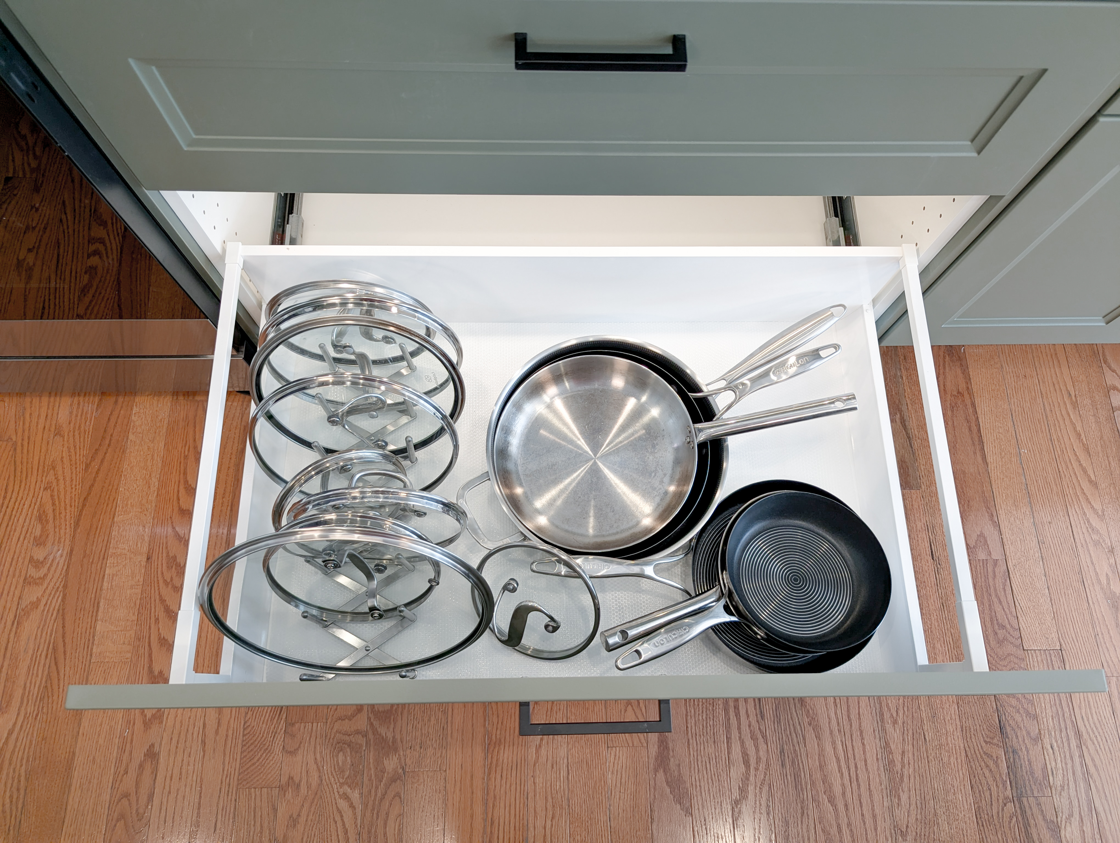
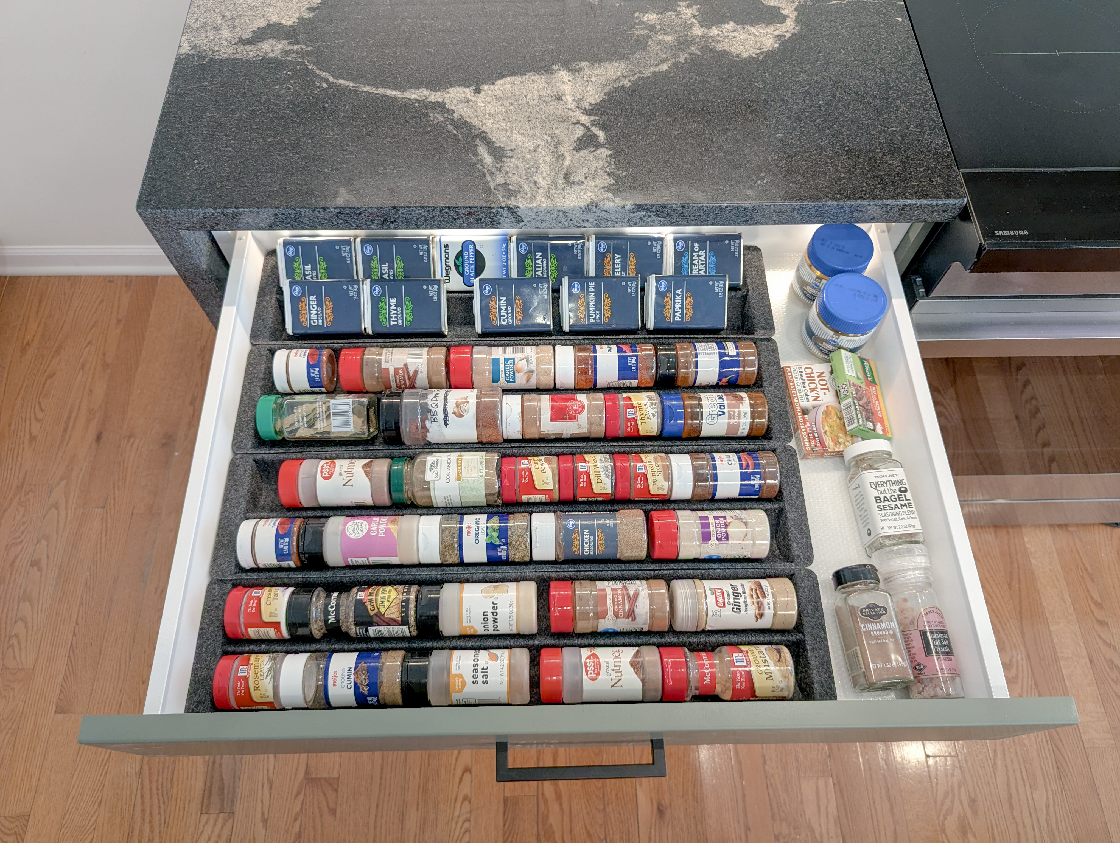
Modern black matte fixtures and integrated smart lighting. Every drawer lights when opened.
counters
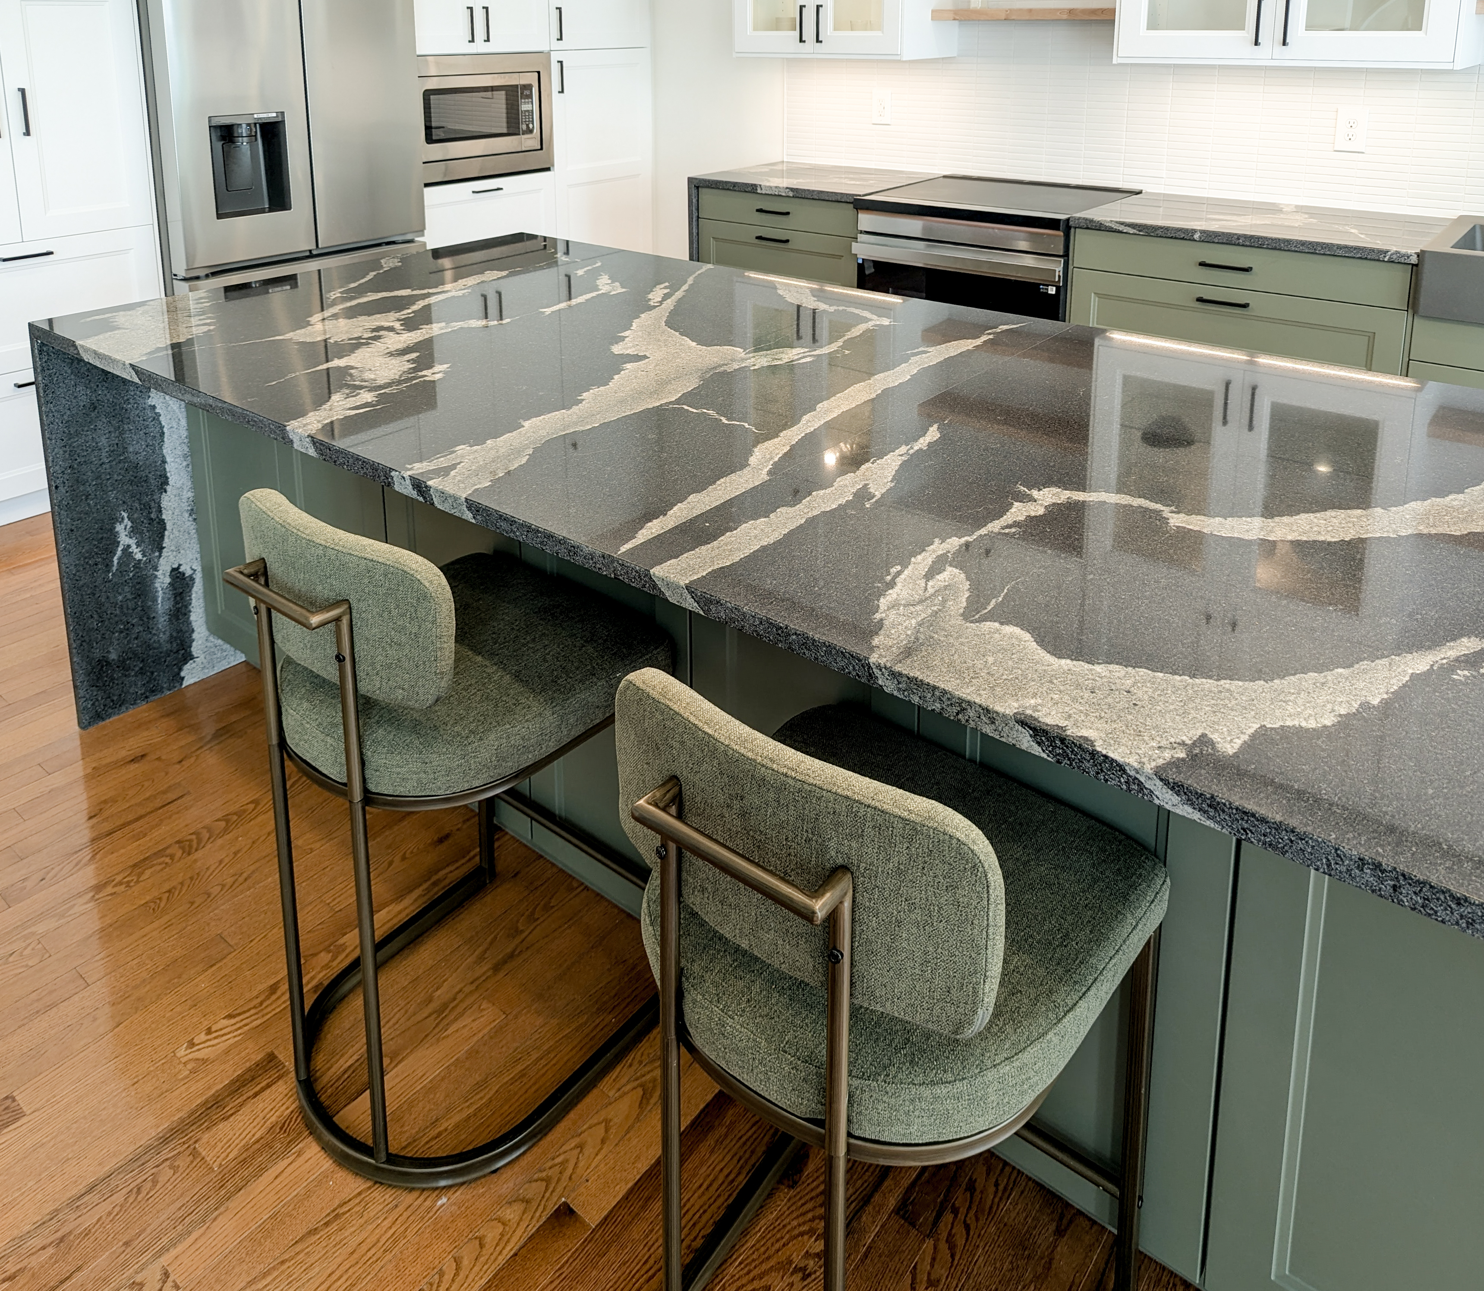
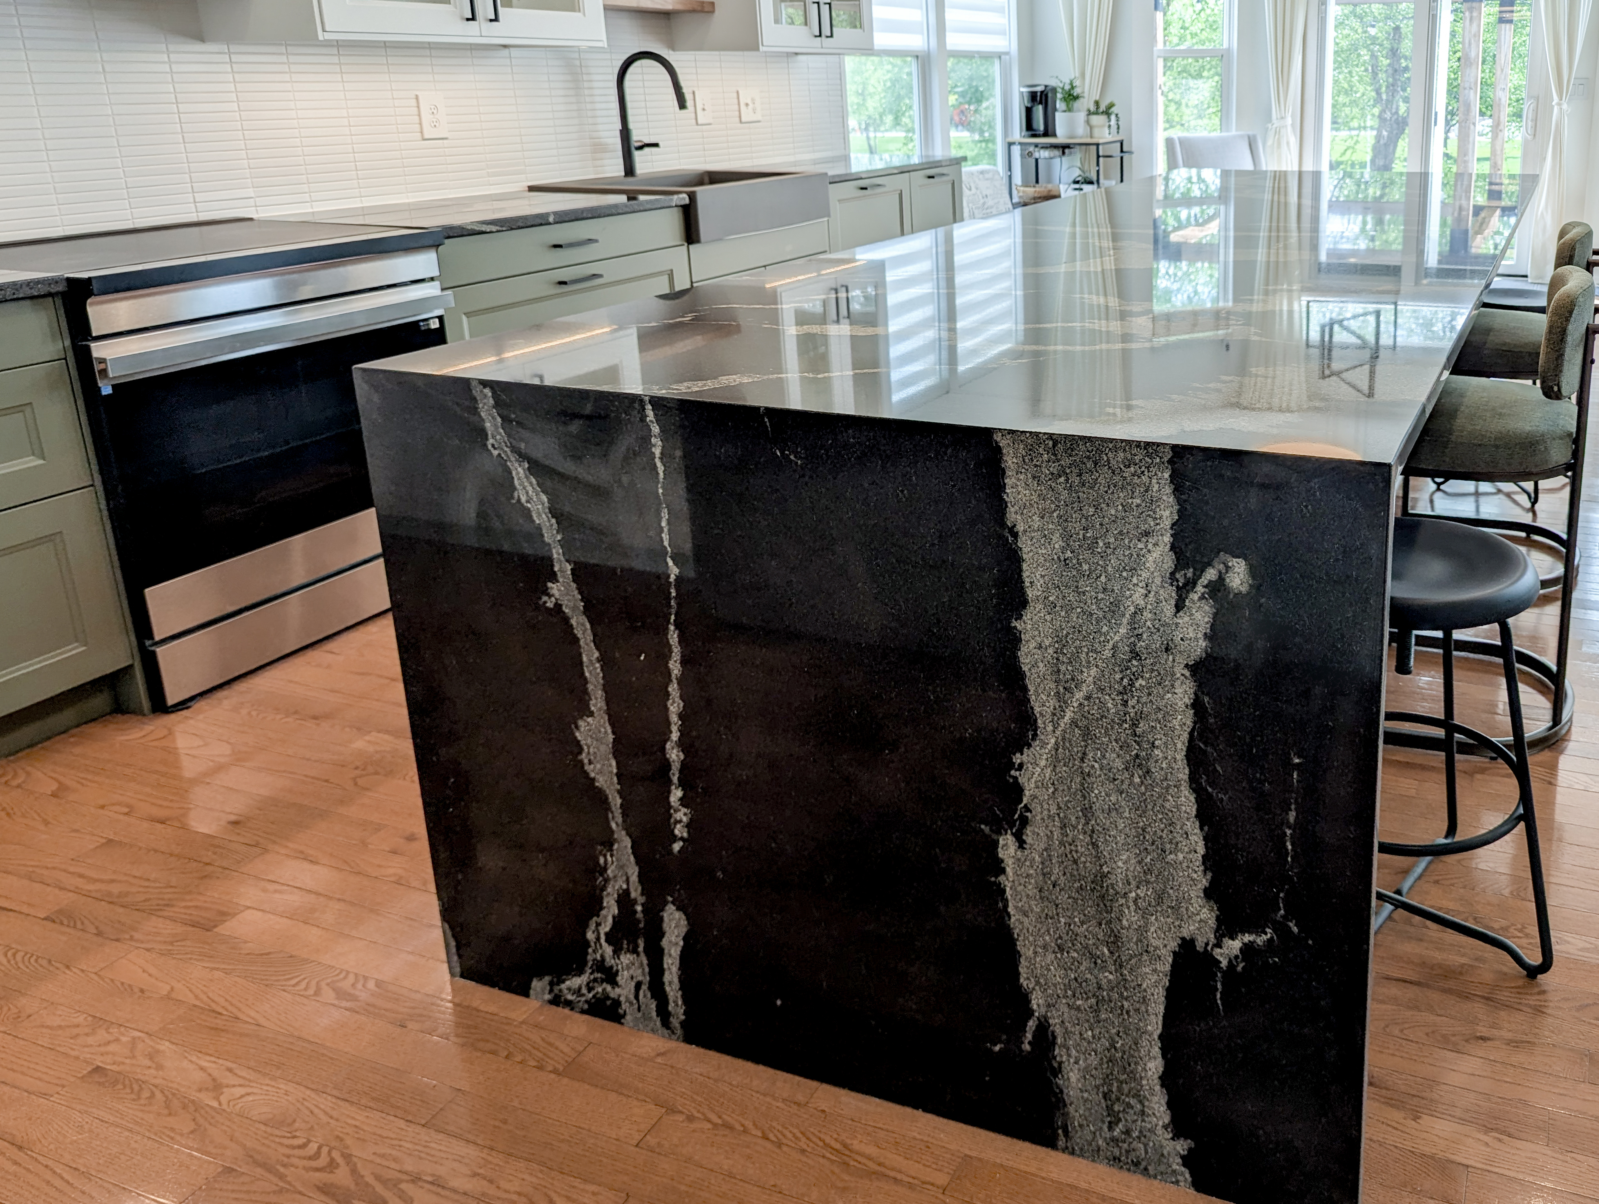
"Black Sea" granite with dramatic veining and asymmetrical waterfalls on the island and wall cabinets.
layout
Optimized work triangle for efficiency, featuring a pantry wall and island workspace and seating for 6.

before

after